JSS Architectural Projects

Madison Axe | Stoughton, WI

This commercial architecture project features the design of a new Madison Axe entertainment venue in Madison, Wisconsin. Founded by longtime friends Brandon Long and Kyle Van Abel, the space brings the energy and success of their Appleton location into a new market.

The layout was designed to support axe-throwing lanes, gathering areas, and a dynamic social atmosphere while maintaining efficient traffic flow and safety. This adaptive commercial build-out showcases strategic space planning tailored to a growing recreational entertainment brand.

Black banner with the logo of Madison Axe Throwing featuring a stylized illustration of the U.S. Capitol building with crossed axes behind it. The banner advertises services including 'Dynamic Axe Throwing,' 'Lounge & Beer Bar,' and 'Yard Games' against a gray metal wall background.
Interior of a gaming or arcade establishment with wooden tables, black stools, and a large enclosed area with neon lights, targets, and gaming screens.
Indoor recreation area with a shuffleboard court on the floor, a large wooden table with chairs, a projection screen displaying a Christmas tree with the text "Christmas Tree," and shelves with holiday decorations in the background.
Indoor arcade with wooden fencing around a gaming area, neon and video game screens, wooden tables, and stools in a rustic-themed bar or restaurant.
An indoor recreational space with a dark gray wall and a beige carpeted floor. There is a wooden table with a few black chairs along one side, a small table with a black bag on it, a hidden TV on the wall, and several game tables and equipment for shuffleboard, cornhole, and other games.
Interior of a rustic bar or restaurant with a wooden counter, black walls, and hanging pendant lights. A woman is seated at the counter. Shelves with bottles and a television are visible in the background.

The Nurturing Tree

Sign for The Nurturing Tree Early Learning Academy in a parking lot with a Piggly Wiggly store, trees, a house, and parked cars in the background.

So far 2023 has brought us a lot of different projects, but this one is special. The Nurturing Tree - Early Learning Academy opened this year in Brodhead, WI. Would you believe this beautiful day care used to be a Mechanics/Auto Detail shop? This shop had been abandoned and left for dead, but the owner of The Nurturing Tree had different ideas. She resurrected this old, abandoned building and made it her own. As you can see, she was able to keep some of the interior the way that it had been originally and put her own spin on other parts. We were so excited to help her transform this building in to what it is today. 

A vintage children's play kitchen set with a small table and chairs in a cozy room with wood-paneled walls and large windows, decorated with plants and a lamp.
Two infants in separate small bath tubs on a wooden stand, with towels stored underneath, and a table with folded towels and a wicker basket beside them. A potted plant is on a wooden cabinet nearby, all against a corrugated metal wall.
A classroom with tables covered in tablecloths, colorful chairs, a chalkboard, and shelves with educational supplies, lit by natural light from large windows.
Cozy indoor space with a row of pillows on the floor, a wooden chair with a striped cushion, a tall potted plant, a small bookshelf, a checkered tablecloth, and a large red bean bag near a glass door leading outside.
Workshop pegboard with hand tools, a workbench, and storage baskets with headphones, screws, and other small items.
A small kitchen or classroom area with a rectangular table and four red chairs. The kitchen has black cabinets, a countertop with appliances, and a wooden shelf with baskets and books. There is a lamp on the shelf and a window with a plant nearby.
A classroom or playroom with wooden furniture, toys, and educational materials. There are windows, a colorful play mat, and a variety of shelves filled with toys and supplies.

Bachmann Pools & Spas

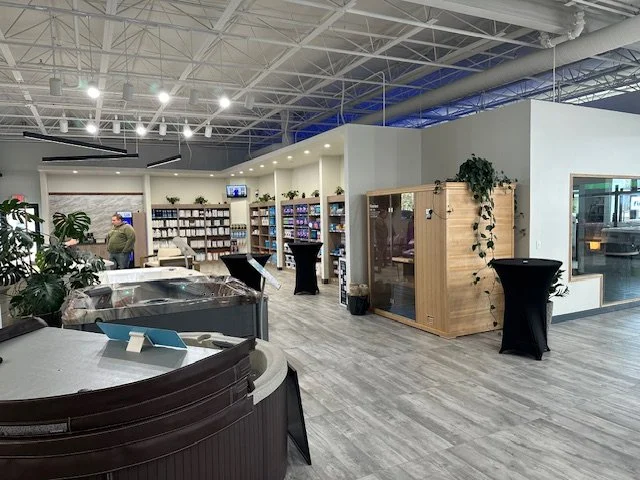
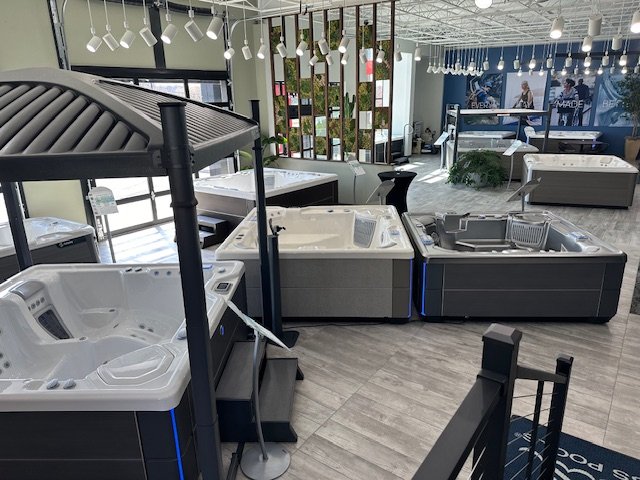
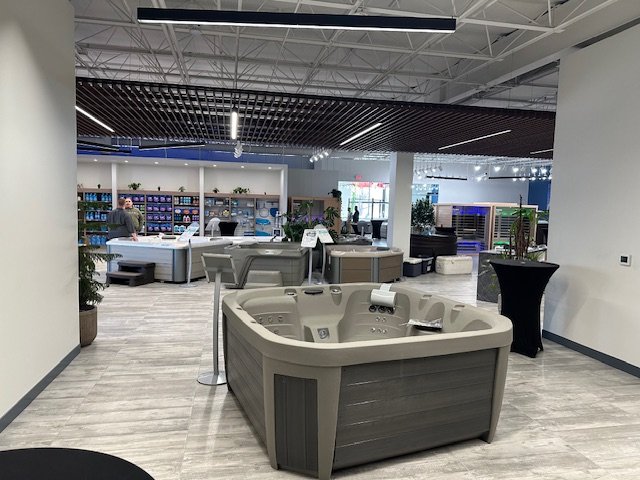
This commercial architecture project features the design of a new Bachmann Pools & Spas retail showroom in Brookfield, Wisconsin, expanding their presence into the Milwaukee-area market. The space was designed to showcase hot tubs, swim spas, and wellness products in a comfortable and inviting retail environment.
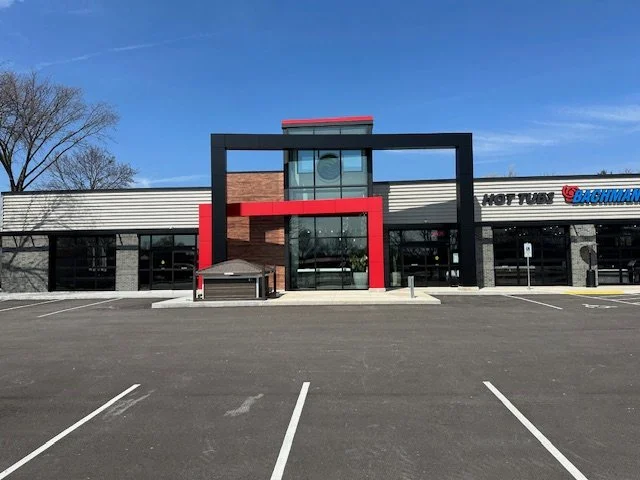
Front view of a commercial building with a red and black rectangular archway entrance, and a mostly empty parking lot in the foreground.
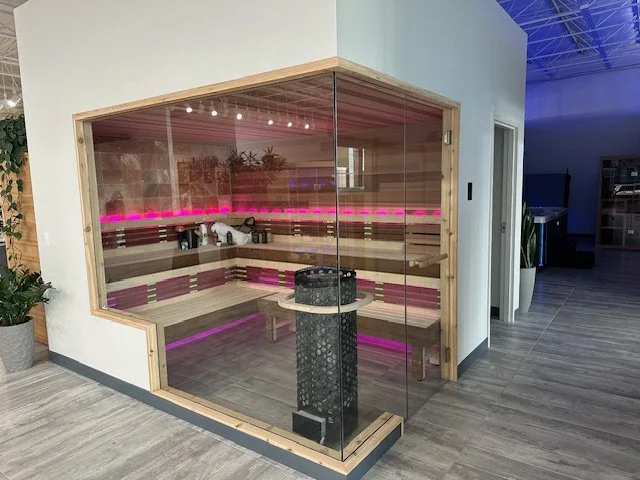
Glass-enclosed sauna with wooden interior, pink LED lighting, and a black heater inside, located in a modern indoor space.
Interior of a modern bookstore with bookshelves, plants, a display case, and seating area, illuminated by ceiling lights.
Showroom with multiple hot tubs and spas on display.
An indoor retail store with a hot tub in the foreground, display shelves with various products, and a few customers browsing in the background.